Key Takeaways
- A well-planned remodel can improve safety, comfort, storage, cleaning, and long-term usability.
- Low-threshold showers, slip-resistant floors, grab bars, seating, and layered lighting make daily routines easier.
- Waterproofing, ventilation, and low-maintenance surfaces are as important as attractive finishes.
- A detailed scope and written estimate help reduce costly surprises during construction.
- Thoughtful accessibility features can look refined while supporting changing needs over time.
A bathroom remodel is often viewed as a style project, but the best upgrades solve practical problems that affect every morning and evening. Whether the room feels cramped, difficult to clean, poorly lit, or unsafe to navigate, searching for a bath remodel near me can be the first step toward a space that works better for the people who use it every day.
In 2026, homeowners are increasingly planning bathrooms around comfort, flexible access, and lower upkeep. A bathroom may need to serve young children, busy adults, visiting relatives, someone recovering from an injury, or homeowners who want to remain in their homes comfortably for years to come.
Why Bathroom Planning Matters More
Useful bathroom design is not limited to a dramatic visual transformation. Better lighting, accessible storage, a shower that is easier to enter, and surfaces that wipe clean quickly can improve the room every day. Recent bathroom remodeling trend data shows that homeowners are increasingly choosing low-curb showers, additional lighting, and adaptable features that support future needs.
These decisions can make a bathroom feel more welcoming without making it look clinical. The goal is a room that is attractive now, practical during a hectic routine, and adaptable if mobility or household needs change later.
Start With Problems in the Current Bathroom
Before choosing tile colors or fixtures, make a list of what is not working. Look beyond outdated finishes and identify signs that the bathroom may need repairs, layout changes, or safety upgrades.
- Loose, cracked, or stained tile
- Persistent mildew, musty odors, or peeling caulk
- Soft flooring, stained ceilings, or signs of leaks
- A bathtub wall that is difficult to step over
- Dim lighting around the vanity, shower, or nighttime path
- Limited storage and cluttered countertops
- Shower controls, shelves, or towels that are hard to reach
Think through a normal morning routine. Note what feels unsafe, inconvenient, awkward, or unnecessarily time-consuming. This written list helps separate essential repairs from optional upgrades, making it easier to direct the budget toward improvements that matter most.
Set Goals Before Choosing Products
Choose three to five main goals before comparing finishes. A goal-based plan helps prevent attractive selections that create more work or reduce functionality after installation.
- Make the shower easier to enter and exit.
- Reduce daily cleaning and grout maintenance.
- Add organized, easy-to-reach storage.
- Improve visibility for grooming and nighttime use.
- Create a more comfortable showering experience with seating or handheld controls.
- Prepare the bathroom for future mobility needs.
Choose the Right Wet-Area Layout
The wet area usually drives the project. Options include replacing an existing bathtub, updating a combined tub and shower, converting a tub into a shower, installing a walk-in shower, or creating a curbless design. Keeping plumbing in its current location may reduce complexity, but moving fixtures can sometimes create a much better long-term layout.
Review door swings, available floor space, drain placement, framing, and clear walking paths before demolition begins. A tub-to-shower conversion can be especially useful when the tub is rarely used or difficult to enter. However, families with young children may prefer to keep at least one bathtub elsewhere in the home.
Build Safety Into the Design
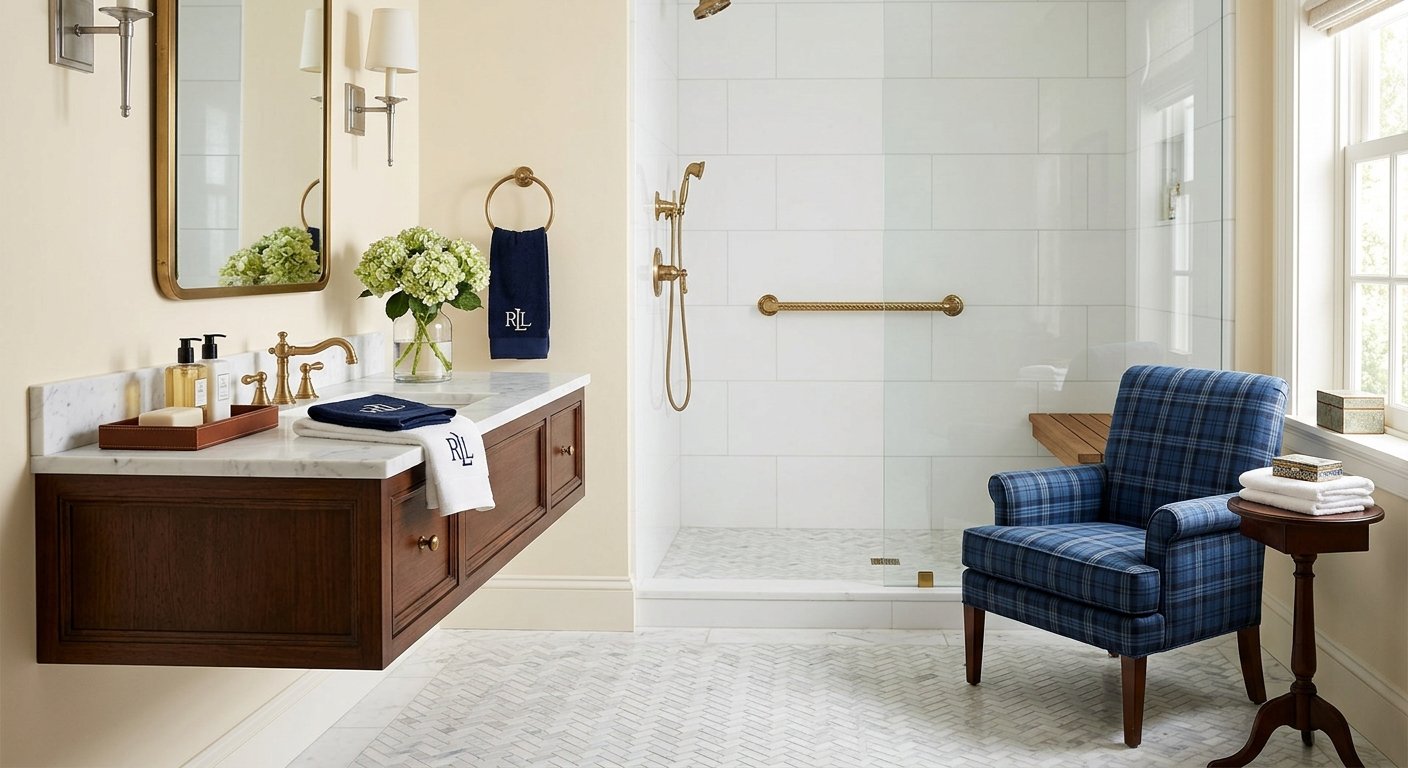
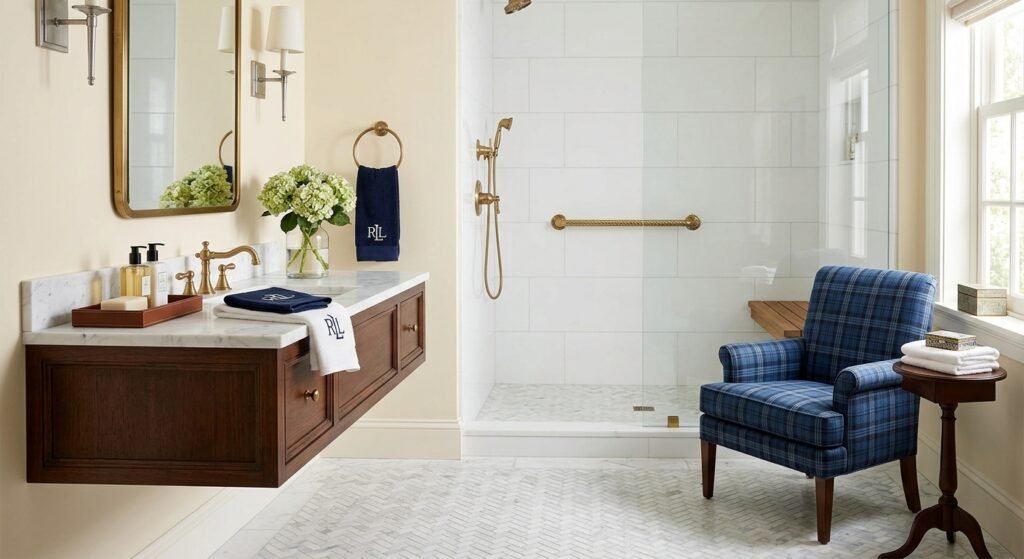
Safety features should be planned as part of the overall design, not added as an afterthought. Low-threshold entries, textured flooring, securely mounted grab bars, built-in or fold-down seating, handheld showerheads, easy-turn controls, and bright layered lighting can all blend naturally with modern finishes.
The CDC recommends practical home changes, such as adding grab bars inside and outside a tub or shower, and improving lighting to reduce fall risks. During a remodel, it is also wise to add wall blocking where future grab bars may be installed, even if they are not needed immediately.
Pick Materials That Reduce Upkeep
Bathrooms face constant moisture, temperature swings, soap residue, and frequent cleaning. Tile offers extensive style choices but can require more grout maintenance. Acrylic and composite wall panels usually have fewer seams and can be easier to wipe down. Natural stone can create a premium appearance but may require sealing and specialized care. Glass can make a shower feel open. However, framed enclosures and heavily textured glass can collect residue.
Look for water-resistant materials that are durable, simple to clean with mild products, and reasonably easy to repair. Large-format surfaces, fewer grout lines, smooth hardware, recessed niches, and closed storage can reduce cleaning time. Low-maintenance does not mean maintenance-free, but it can make regular care much easier.

Do Not Overlook Ventilation and Waterproofing
Beautiful finishes cannot compensate for hidden moisture problems. Warm showers increase humidity in the air and surrounding materials, so check that the exhaust fan is properly located, reasonably quiet, and vented outdoors. Proper waterproof membranes, sealed joints, correctly sloped floors, and well-installed drains are essential behind the finished surfaces.
Before finalizing the scope, inspect for stains, leaks, soft walls, damaged subflooring, and deteriorated framing. Addressing these issues during the remodel is far more effective than covering them with new tile or wall panels.
Create a Realistic Remodeling Budget
A complete budget should account for demolition and disposal, plumbing and electrical work, waterproofing, structural repairs, fixtures, surfaces, safety accessories, permits, inspections, labor, and cleanup. Set aside a contingency amount for concealed water damage, aging pipes, or outdated wiring found after demolition.
Compare written estimates using the same scope of work, material allowances, warranty details, and projected completion schedule. A focused wet-area remodel may cost less and create less disruption than a full-room renovation, but it still needs careful planning.
Questions to Ask Before Hiring a Remodeler
- Who will complete the work, and will subcontractors be involved?
- Which permits and inspections are required?
- How will the shower area be waterproofed?
- What happens if hidden damage is discovered?
- Which fixtures, materials, and accessories are included?
- How will nearby rooms and flooring be protected?
- What is the expected work schedule and cleanup plan?
- What does the warranty cover, and for how long?
Common Mistakes to Avoid
- Choosing finishes before solving leaks, ventilation, or layout problems.
- Relying on a bath mat as the only safety measure.
- Installing grab bars without proper wall support.
- Ignoring shower-entry height and drainage details.
- Adding too many small ledges that collect residue.
- Underestimating the value of lighting and storage.
- Accepting a vague estimate without a material list or schedule.
Final Thoughts
A smart bathroom remodel does more than replace old finishes. It can make daily routines safer, reduce cleaning demands, improve comfort, and support future needs. Start with the real problems in the room, prioritize durable materials and moisture protection, and build accessible features into the layout from the beginning for a bathroom that remains useful for years to come.