An older house usually has more going for it than a new one. The rooms were built with real materials, the proportions tend to be generous, and there is a sense of permanence that newer construction struggles to copy. What older homes often lack is a layout that suits the way people actually live now. Kitchens were tucked away at the back, bathrooms were an afterthought, and storage was never planned for a household that owns far more than it used to. Owners of older properties in Oklahoma City run into the same set of problems again and again, and almost all of them can be solved with careful design rather than demolition. The goal is not to erase the age of the house. It is to make the house work properly while keeping what made it worth buying.
Clearing the House Before the Work Starts
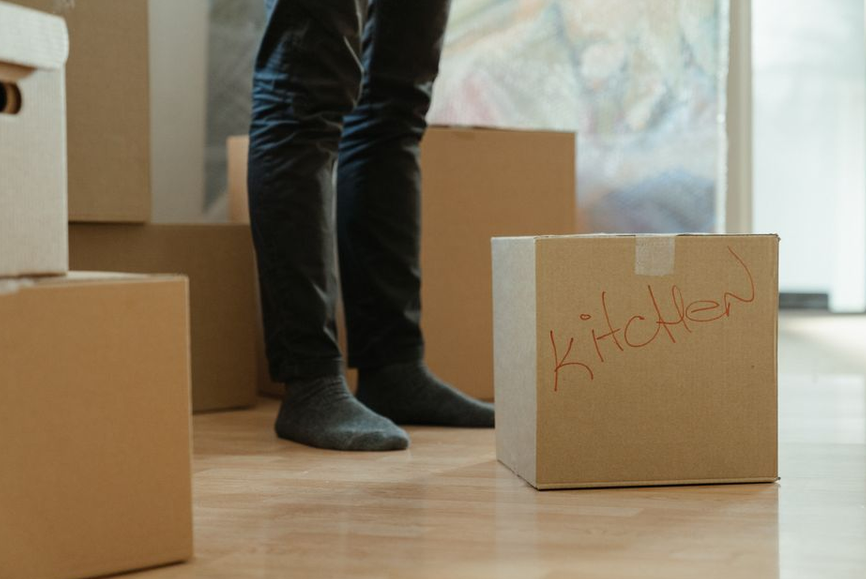
A renovation runs far more smoothly when the rooms being worked on are completely empty. Finding a moving company at short notice is where most plans come apart, because the better crews are booked out weeks in advance, and a half-cleared house slows down every trade that walks through the door. Professional help that covers packing, heavy lifting, and short-term storage takes that entire job off the schedule and out of your hands. If you are also looking for a reliable moving company OKC has plenty of options, with experienced crews that handle everything from a full household to a single awkward item. Booking that help early keeps the renovation calendar intact and gives the builders a clear site on day one.
Start With the Bones of the House
Every sensible renovation of an older property begins below the surface. Before a single color is chosen, the structure needs an honest assessment: the condition of the roof, the state of the foundation, the wiring, the plumbing, and any sign of damp. These are the items that quietly destroy budgets when they are discovered halfway through the job. A qualified inspection costs very little compared to the price of tearing out finished work to reach a cracked pipe or an overloaded circuit.
It also helps to know what the house is made of. Solid masonry behaves differently from timber frame, and old plaster responds badly to the quick fixes that work on modern drywall. Understanding the construction tells you which walls can be opened up, which ones are holding the house together, and how much of your plan is realistic. Good design in an older property always works with the structure rather than against it.
Rethinking Layouts That No Longer Suit Daily Life
Most older homes were built as a series of separate, closed rooms. Each one had a single purpose, and doors were there to keep heat in and noise out. Modern households want something looser. Cooking, eating, working, and watching over children now happen in the same space, and a warren of small rooms makes that difficult.
The fix is rarely as dramatic as people imagine. Removing one internal wall between a kitchen and a dining room can transform how the ground floor feels. Widening a doorway into a square opening, or replacing a solid door with a glazed one, gives the same sense of connection at a fraction of the cost. Where a wall is load-bearing, a beam allows the opening without touching the floors above.
Think about how you travel through the house during a normal day. Count the number of times you walk around something, double back, or carry things an unnecessary distance.
Letting Natural Light Into Dark Rooms
Dark corridors and gloomy back rooms are the most common complaint in older properties. Windows were smaller, hallways had no outside wall, and extensions added over the years often blocked the light that was there. Daylight changes how a room feels more than any other single factor, so it deserves attention early in the plan.
There are several ways to bring light in. A roof light over a stairwell or a rear extension floods the center of a house where windows cannot reach. Glazed internal doors borrow light from brighter rooms. A window enlarged on a rear elevation, where it is less visible from the street, can open up a kitchen without upsetting the look of the facade. Pale ceilings, light floors and a mirror placed opposite a window all help, and none of them require building work.

Keeping the Character Worth Saving
The temptation during a renovation is to strip everything back and start fresh. That is almost always a mistake in an older property, because the features people pay a premium for are the hardest ones to replace. Original floorboards, paneled doors, cornices, picture rails, fireplaces and old brickwork carry a quality of workmanship that reproductions rarely match.
Repair before replacing. Sash windows can be overhauled and draft-sealed rather than torn out. Old boards can be lifted, cleaned and relaid. A blocked fireplace can be opened up and made into the focal point the room was designed around. Where a feature is genuinely beyond saving, a simple modern replacement usually sits better than an imitation of the original.
Phasing the Work So the Budget Holds
Few people can renovate an entire older home at once, and trying to do so is how projects stall. Sequencing the work protects both the budget and the finished result. Structural repairs, roof work, wiring, and plumbing come first, because everything else is built on top of them. Insulation and windows follow. Layout changes come next, then kitchens and bathrooms, and decoration last.
Build a contingency into every stage. Older houses reveal surprises once walls and floors are opened, and a reserve of around a fifth of the budget turns a nasty discovery into a manageable one. Agree on a written schedule with your builder, decide what is genuinely essential in each phase, and resist adding new items midway through. A renovation planned in clear stages, with the structure sorted before the surfaces, gives you a house that works better in every room and holds its value long after the work is finished.