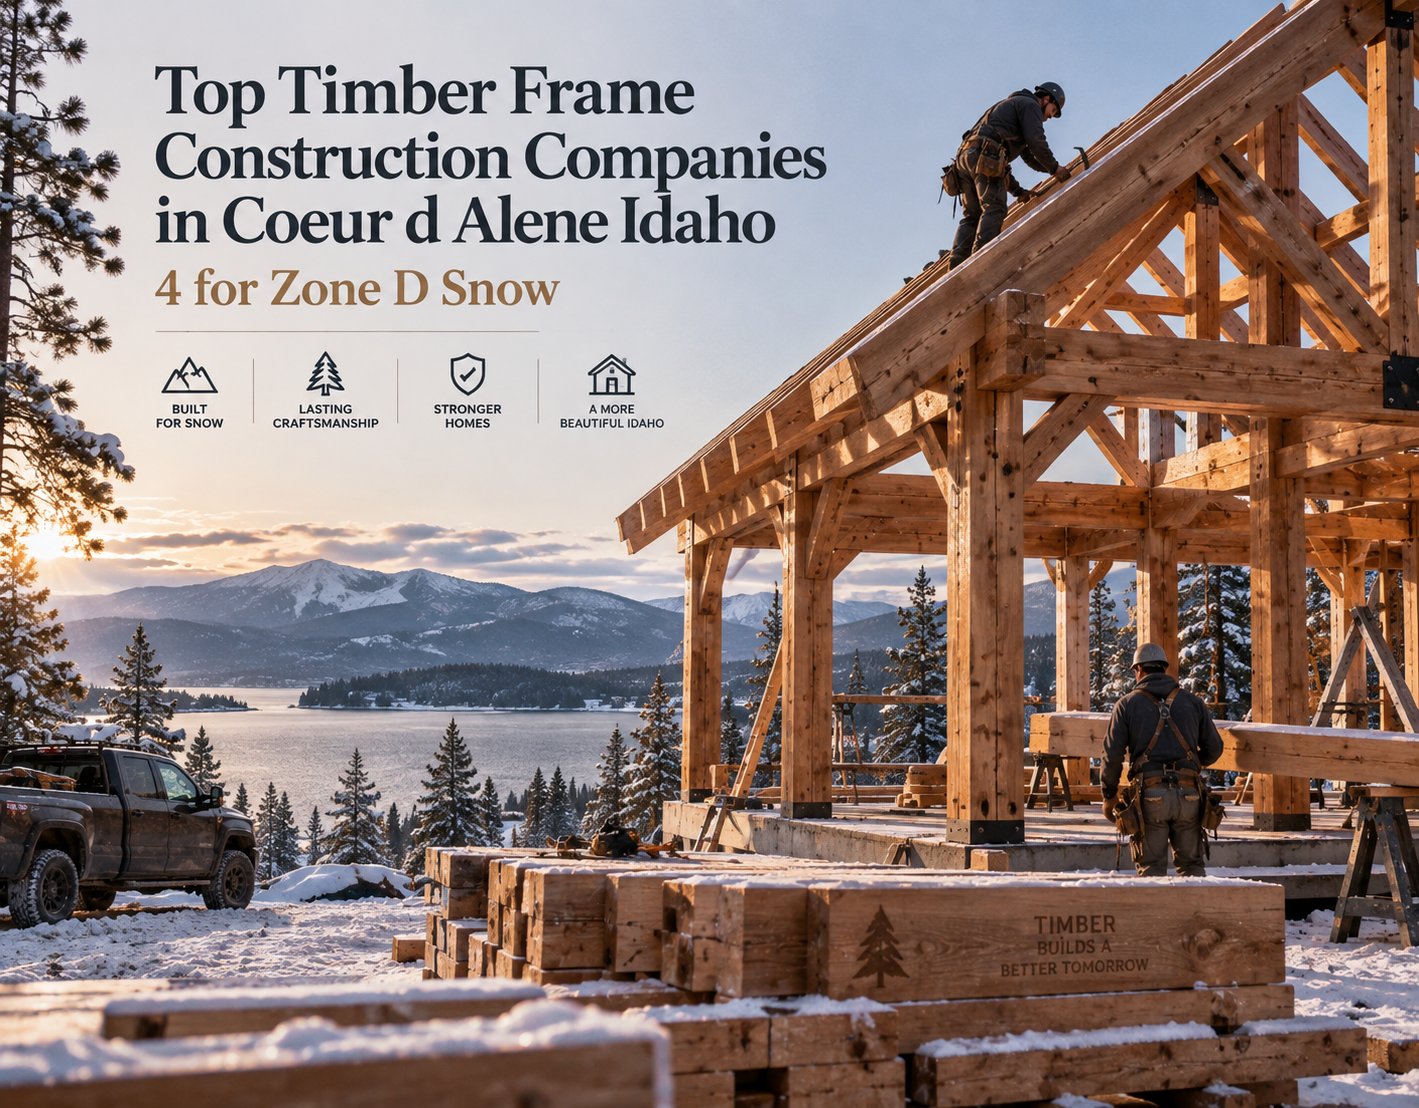
Building a timber-frame home in Coeur d’Alene throws two puzzles at you at once. First, you need a company that truly serves North Idaho. Second, you must prove, on paper, that the roof will withstand Zone D conditions, where ground snow loads exceed 85 psf and the county hands the calculation to your engineer. In this guide, we compare four timber-frame construction companies, unpack Zone D permitting step by step, and show where each firm’s responsibility begins and ends. Read on to see which delivery model matches your risk tolerance, the questions to put in every RFP, and the red flags to spot before you break ground.
At-a-glance: how the four contenders stack up
Hundreds of builders show up in a quick search, yet only a handful blend true timber-frame craft with Idaho snow engineering. We’ve trimmed the list to four firms that (a) publicly serve North Idaho and (b) can already document, or be pressed to document, Zone D readiness.
Comparison snapshot (last verified September 2026)
| Company | Best for | Delivery model | Local hub | Public Zone D clue* | Published price data |
| Hamill Creek | Engineered timber packages | Design → fabricate → ship + frame raising (quoted separately) | Meadow Creek, BC | Blog says frames are sealed by a registered engineer licensed in your jurisdiction | Kit $60 to $100 / sq ft, hybrid from about $125, full custom $350 to $500 (kits page) |
| PrecisionCraft | One-stop design-fabricate-build | In-house architecture + optional GC | Meridian, ID | Idaho portfolio; request a stamped calc sample | None (quotes project-specific) |
| Caribou Creek | Log-timber hybrids from a local yard | Fabricate; scope varies by contract | Bonners Ferry, ID | Sample plan puts required engineering and code compliance on the client and contractor | None posted |
| Selkirk Timberwrights | Architect-led local timber frames | Structural timber components | Priest River, ID | No public Zone D case; ask for references | None posted |
*“Public Zone D clue” shows what’s already visible online. Always ask for an Idaho-stamped calculation set before you sign.
Notice the contrasts. Hamill Creek owns the sawmill but leaves foundations and finishes to your GC. PrecisionCraft can guide a project from sketches to final inspection under one roof. Caribou Creek focuses on the log-timber look common on lakefront builds. Selkirk works best when an independent architect needs a nearby timber partner.
Next, we’ll explain how we vetted these four so you can trust, and then stress-test, the shortlist.
How we built the shortlist
We checked the companies that pair the words “timber-frame” and “Idaho” online, then ran three knockout tests:
- North Idaho focus. Does the website list at least one Panhandle county it actively serves?
- True structure, not décor. Do finished photos show load-bearing timbers rather than faux beams?
- Snow-load evidence. Is there any public sign, such as an engineer’s note, stamped sample, or high-snow project, that the firm handles heavy-roof work?
Miss one test, and the name dropped off the list.
For the survivors, we scored each company’s public record on a six-factor rubric:
| Criterion | Weight |
| Snow engineering & Idaho PE seal | 30 % |
| Local execution & scope clarity | 20 % |
| Contract & price transparency | 15 % |
| Comparable North Idaho references | 15 % |
| Warranty and customer protection | 10 % |
| Timber specs & material quality | 10 % |
Different business models, uneven public pricing, and parcel-specific snow math mean there isn’t a single “best” pick. This curated comparison gives you sharper questions to ask and stronger bargaining power when bids start to arrive.
1. Hamill Creek Timber Homes: best-documented timber-package workflow
Hamill Creek’s edge is simple: each timber package arrives with engineering baked in. The Meadow Creek, BC shop designs, CNC-cuts, test-fits, and numbers every beam before it crosses the border. Structural engineering and permit drawings come as line items in the frame package.
What the company supplies:
- Precision-cut timber frame reviewed and sealed by a registered engineer licensed in your jurisdiction*
- Hardware and shipping logistics
- Frame raising (quoted separately)
What stays on your plate (or your general contractor’s):
- Foundation, enclosure, and all interior finishes
- Local permit handling and inspections
- Trades scheduling after the frame is dry-in
*As noted in the company’s May 2026 commercial post, “Every Hamill Creek frame is reviewed and sealed by a registered engineer licensed in your jurisdiction.” Hamill Creek blog
Following an online design questionnaire and initial consultation, steps detailed on Hamill Creek’s Idaho timber frame builders page, the team typically delivers a proposal within three to four weeks. Its May 2026 commercial post adds that design-to-delivery runs 8 to 12 weeks once drawings are finalized. If you want cathedral ceilings in tight Douglas fir, already trust a North Idaho GC, and prefer the snow math solved inside the package price, Hamill Creek belongs on your shortlist.
2. PrecisionCraft, the one-stop Idaho design-build route
PrecisionCraft, headquartered in Meridian, Idaho, markets a Design • Fabricate • Build service: the same firm drafts the architecture, engineers and cuts the timbers, then, for select Mountain West projects, acts as the general contractor. That can mean one contract covering concept sketches, structural detailing, SIP enclosure, and field construction, so you deal with fewer hand-offs and one line of accountability when budgets shift.
Action checklist before you sign:
- Request proof of snow expertise. Ask for a redacted, Idaho-stamped calculation set from a recent high-load job near Coeur d’Alene.
- Name the engineer and GC entity. Confirm that the Idaho-licensed engineer and the construction-contract signer sit inside the same corporate family.
- Define the endpoint. Verify whether “build” means turnkey through certificate of occupancy or stops at a dried-in shell.
Pricing is custom. The company’s base package covers engineered construction drawings, the log and timber materials, pre-cut SIP materials, delivery to your site, and installation of the structural frame; finishes and site work are additional. Ask for a line-item proposal so you can compare it with a kit-plus-local-GC path.
Choose PrecisionCraft if you want single-source control, benefit from in-house architects who speak fluent timber, and your parcel sits inside the company’s Mountain West build zone.
3. Caribou Creek Log & Timber: North Idaho’s log-and-timber hybrid specialist
About ninety minutes north of Coeur d’Alene, Caribou Creek’s Bonners Ferry yard handcrafts log walls and timber frames, the mountain-lodge look you see on Lake Coeur d’Alene coves and Schweitzer ridgelines. Local fabrication means you can ask to see the joinery in the yard before it ships.
Portfolio highlights stretch from The Golf Club at Black Rock to a Panhandle State Bank branch, Tamarack Resort and two tribal government buildings, proving the crew can scale beyond cabin size. The paperwork tells an important story: a sample plan set on Caribou Creek’s website states that “required engineering and compliance to local codes are the sole responsibility of the Client and Contractor.” Tight coordination is essential before you order logs:
- Name the Idaho engineer. Make sure a licensed PE stamps the entire load path, not just the log walls.
- Define hand-offs. Confirm who owns the foundation-to-frame connection, erection crew, and crane time.
- Lock warranties and lead times. The public site lists no standard terms; get them in writing.
Caribou Creek works best when you want massive log walls wrapped by precision-cut timbers and already have, or will assemble, an architect, engineer, and GC who handle heavy-snow math every season.
4. Selkirk Timberwrights: a hometown partner for architect-led projects
Based in Priest River, Idaho (282 Shannon Lane), Selkirk Timberwrights builds custom structural timber frames and components for projects in Idaho, Washington and Montana, with a track record it cites among developers in Spokane, Bonner County and Kootenai County. That proximity lets you and your architect walk the shop floor, tweak joinery details, and watch trusses come together before they ship to site.
Selkirk’s role is focused: supply the frame (ask whether raising is included) while your architect and GC steer the bigger picture. Because of that B2B focus, the public site omits prices, lead times, and warranty terms. Treat the silence as a prompt to dig deeper, not a red flag.
Due-diligence starter list:
- Three recent Priest River or Coeur d’Alene references with comparable snow load
- Current Idaho contractor registration and proof of general-liability and workers’-comp coverage
- Name of the Idaho-licensed engineer stamping the full load path
- Written erection plan that spells out crane, rigging, bracing, and weather-delay responsibility
- Warranty terms on timber, connectors, and labor
Choose Selkirk when your architect already leads the design, you want timbers cut close to home, and face-to-face craftsmanship matters more than an all-in-one package.
Worth a phone call: strong runners-up
The four featured firms cover most scenarios, but they’re not the full field. These additional names appear often in North Idaho searches and may be worth an initial call:
- DC Structures: Oregon kit maker whose Idaho timber-frame page lists Coeur d’Alene as a ship-to city and publishes an Idaho kit range of $40.00 to $83.60 per sq ft. Kits only; verify completed projects in Kootenai County and line up your own GC and Idaho engineer.
- Timberbuilt: Markets SIP-wrapped timber frames engineered for heavy snow. Ask for a redacted Idaho-stamped structural set and Panhandle references to confirm that the brochure matches reality.
- Local custom GCs: Atlas Building Group and J. Barton Construction, both Coeur d’Alene custom builders, are the kind of firm that can manage a timber installation even though they don’t cut the beams themselves. Use them as comparison bids for foundation, enclosure, and finish scopes when you pair them with a package manufacturer.
Add these runners-up to your spreadsheet, run them through the same snow-load and engineer-of-record questions, and you’ll widen your safety net without drowning in options.
What a timber-frame home really costs in North Idaho
The one published local figure comes from J. Barton Construction, a Coeur d’Alene GC, which lists $300 to $450+ per square foot as the starting point for North Idaho custom homes, with site conditions and finish level pushing well above that. Treat $300 to $450+ as the floor and expect luxury lakefront builds to run considerably higher.
Break the budget into clean buckets:
- Site prep & foundation. Survey, geotech, driveway, excavation, and concrete work.
- Timber package. Frame, shipping, crane, and raising labor.
- Shell & finishes. Windows, roofing, mechanical trades, interiors, and contingencies.
Keep scopes separate, and you can compare bids without mixing apples, oranges, and Douglas fir.
Remember: per-square-foot math skews high on small jewel boxes. Triple-pane glass in a 2,000-sf cabin costs more per foot than in a 5,000-sf lodge. Focus on total budget, line-item allowances, and a 10 % contingency for winter delays or material swings.
Bottom line: treat $300 to $450+ per finished square foot as the published floor, demand detailed quotes, and walk away from any proposal that won’t spell out what sits outside the frame price.
Timber frame or full-log: which build path fits your vision?
Many mountain homes get labeled “log cabins,” yet timber frames and true log walls solve structure, energy, and aesthetics in very different ways. Knowing the split keeps you from pricing the wrong system.
Timber framing uses large posts and beams to carry roof loads. Because the walls are usually non-structural SIPs or framed infill, you can float interior partitions, add 12- to 20-foot window walls, and finish the exterior in anything from cedar shingles to corrugated steel. A typical 6½-inch polyurethane SIP panel is marketed at roughly R-40 center-of-panel; the real performance depends on air-seal details around each beam pocket.
A full-log shell stacks horizontal logs, often 10-16 inches in diameter, into load-bearing walls. The rustic look is built in, but every window, door, and mechanical chase must pierce those structural logs. Effective R-value is usually quoted in the R-13 to R-19 range depending on species, diameter, and joinery, and seasonal checking means periodic re-sealing.
Quick cheat sheet:
| Question | Timber frame | Full-log |
| Roof carried by | Posts and beams | Stacked logs |
| Exterior style range | Nearly unlimited cladding | Classic log aesthetic |
| Open floor plans | Easy, few bearing walls | Constrained by log walls |
| Typical enclosure | SIPs or framed infill (≈ R-38+) | Solid logs plus chinking (≈ R-13 to R-19) |
| Maintenance focus | Inspect exposed timbers, re-seal ends | Wash, stain, and re-chink |
| Best fit | Design freedom, large glass, mixed materials | Pure lodge vibe and mass-wood interior |
There isn’t a universal winner. Dreaming of glass walls on the lake? A timber frame with high-R SIPs keeps spans reasonable. Craving hand-peeled logs glowing at sunset? A full-log shell delivers nostalgia; just budget extra time for upkeep.
Run both concepts past your engineer. Snow loads, wall height, and energy goals can tilt the math fast.
How to confirm a proposal is truly Zone D ready
1. Pin down the parcel and the office that will approve it
Start with the tax-parcel number, not the street address. Pull the county GIS layer, mark city limits, fire-district lines, and flood zones. That single screenshot tells you whether you’ll work with City of Coeur d’Alene Building Services or the Building Division of Kootenai County Community Development. Next, open the county snow-load map and overlay your lot. Zones A, B, or C have fixed roof loads, while the hatched Zone D band shifts the calculation to your engineer. Save the map clip and parcel report, then attach both to every RFP so each bidder quotes the same snow criteria.
2. Require an Idaho-licensed structural engineer and a stamped set
Ask for the engineer’s full name, Idaho license number, and a one-page résumé of comparable heavy-snow work. The seal must cover roof, frame, connectors, shear walls, and foundation, not just the timber package. Confirm the contract includes plan-review responses and at least one site visit.
3. Verify that every snow case, not just “balanced,” appears in the calc set
Have the engineer walk you through unbalanced snow, drifting at valleys or parapets, sliding-snow surcharge on lower roofs, and any rain-on-snow adjustments. If the summary skips a case, send it back before the inspector does.
4. Trace the complete load path from ridge to soil
Ask the team for a single sheet with arrows from the highest ridge to bearing soil, listing every member size, species, grade, and connector. Gaps between timber and concrete sheets show up fast, so fix them before you pour a yard of concrete.
5. Deliver one coordinated drawing set, no “by others” bubbles
All disciplines should feed a unified PDF (or BIM model). Open them side by side: ridge heights, post grids, SIP panel IDs, mechanical penetrations. Require CADD or BIM files to be over-laid by the engineer of record before the first permit submittal; most clashes disappear here instead of on site.
Follow these five checkpoints, and reject any bid that dodges them. Doing so keeps Zone D snow loads on paper where they belong, not on your change-order list.
Fifteen questions every North Idaho timber-frame bidder should nail
Price per square foot is only the opener. These questions reveal hidden risk long before snow or invoices stack up.
Engineering & code
- Which Idaho-licensed structural engineer will stamp the entire set, and can we review a comparable high-snow résumé?
- What ground and roof snow loads are you using for our parcel, and which drifting or sliding case controls the design?
- Does the stamp cover the full load path (frame, connectors, lateral bracing, and foundation) or only the timber package?
- Who files the permit and answers plan-review comments?
Scope & responsibility
- Is this bid frame only, shell and dry-in, or turnkey through certificate of occupancy?
- Exactly what is excluded (site work, SIPs, windows, crane time, stains, hardware, taxes)?
- Who supplies, installs, and warrants the foundation-to-timber connection?
- Who designs and guarantees the enclosure for air sealing, moisture, and fire resistance?
- Who hires the erection crew and crane, and how is weather downtime billed?
Logistics & materials
- How are freight, fuel surcharges, currency exchange, or border duties handled?
- What timber species, grade, moisture content, and surface finish are included?
- Are timbers CNC-cut, hand-cut, or hybrid, and will the frame be test-fit before shipping?
Contracts & protections
- What is the written change-order process, and how are material-price escalations handled?
- What warranties apply to the frame, enclosure, and interior finishes, and where do they overlap?
- Can you provide three recent North Idaho clients with similar snow loads and roof complexity?
A bidder who answers these fifteen without hesitation is ready for Zone D reality; any pause is your cue to keep shopping.
Compare quotes apples to apples with this playbook
Different builders slice costs in different ways. Make them speak the same language before you decide.
- Issue a line-item worksheet.
Email each finalist a blank spreadsheet that separates design, engineering, fabrication, freight, crane, erection, enclosure, windows, roofing, trades, finishes, and contingency. Ask them to fill it out or attach a sheet that maps one-to-one with yours; most pros appreciate the clarity.
- Lock timing and escalation.
Demand written price-validity dates (for example, “good for 30 days”) and a precise escalation formula tied to lumber or fuel indexes. Don’t accept open-ended “market adjustment” clauses.
- Keep the sheet alive.
Update allowances as you pick finishes and feed every change order back into the same file. One evolving document becomes your single source of truth from concept to punch list and keeps scope-creep surprises off your budget.
Your build timeline, from lot walk-through to move-in
No two projects are identical, yet most Zone D timber builds follow a rhythm. Use the ranges below as a reality check when someone promises keys in six months.
- Due diligence and site study: 2 to 6 weeks
- Concept design + preliminary budget: 4 to 8 weeks
- Permit drawings & engineering: 6 to 12 weeks
- Fabrication overlaps site work: 8 to 14 weeks
- Frame delivery & raising: 1 to 2 weeks
- Enclosure & dry-in: 4 to 8 weeks
- MEP + interiors: 12 to 24 weeks
- Final inspections & punch list: 2 to 4 weeks
Add the ranges, and most Zone D custom homes land between 9 and 18 months door to door, longer if design revisions or permit comments stack up. You’ll beat winter only if you build slack for spring breakup and December storms into the schedule.
Snow, wildfire, and energy performance work as one package
Heavy-snow detailing
Design for snow first; gravity never takes a day off.
- Roof pitch: Steep enough to shed bulk weight yet below the angle that dumps avalanches onto decks and HVAC gear (≈ 6:12-8:12 for most North-Idaho roofs).
- Ice-dam armor: Peel-and-stick membrane at eaves, 18-inch overhangs, and heat-trace cables where valleys trap runoff.
- Cold roof = happy roof: Continuous ridge-to-soffit venting plus careful air-sealing keep underside temps even and stop melt-freeze cycles.
- Service zones: Tuck heat pumps and propane regulators under shed roofs so you’re not chiseling drifted snow at -20 °F.
Wildfire resilience
Kootenai County lists wildfire as its number-one natural hazard in its comprehensive-plan hazard chapter. Fight embers the same way you fight snow: stack defenses.
- Roof: Class A standing-seam metal or high-rating shingles.
- Vents: Ember-resistant models with ≤ ⅛-inch (3 mm) metal mesh.
- Walls: Fiber-cement, char-rated heavy timber, or log walls treated with intumescent coatings.
- Decks: Metal framing or wrapped heavy timber; box in the underside so sparks can’t nest.
- Site: Five-foot gravel drip line, irrigated zone to 30 feet, and a two-lane emergency-vehicle turnaround cleared with the fire district.
Energy performance ties it together
An R-38+ SIP roof paired with R-28 wall panels keeps interior heat where it belongs, reducing ice dams and resisting ember ignition temperatures. Air-tightness under 1.5 ACH₅₀ is a realistic blower-door target; write it into the contract alongside snow and fire details so all three goals appear in the same drawing set.
Which company model fits which buyer?
Choose a package manufacturer if…
You have, or will hire, a local GC to run permits, excavation, foundation, and finishes.
Why it works

- Factory-cut frames arrive numbered and test-fit, which means quick crane time and tight joinery.
- You can shop local trades and finishes, swapping materials without rewriting a turnkey contract.
Heads-up
- Coordination lands on you: vet the GC, seal the enclosure, and make sure one Idaho PE stamps the full load path.
- A frame-only package often runs about 15 to 30 % of the final move-in budget.
―――――――――――――――――――――――
Choose an integrated design-builder if…
You want one contract from sketch to certificate of occupancy.
Why it works
- Architect, engineer, fabricator, and GC share one roof, so RFIs drop and value engineering moves faster.
- Real-time pricing helps control scope creep.
Heads-up
- Service area may be limited to select Mountain West counties; confirm that your parcel qualifies.
- Expect a design retainer and progressive draws tied to milestones, not one “package” quote.
―――――――――――――――――――――――
Choose a local timberwright if…
Your architect leads the design and you value face-to-face craftsmanship.
Why it works
- Shop visits let you tweak chamfers before stain goes on.
- Change-order turnaround is faster because the person with the chisel also answers the phone.
Heads-up
- You still need an Idaho engineer, a GC, and an enclosure crew that can air-seal around large beams.
- Lead times hinge on shop backlog, so ask early.
―――――――――――――――――――――――
Choose a conventional local GC with a timber partner if…
Site logistics (steep drive, big boulders, winter access) worry you more than joinery.
Why it works
- A seasoned North Idaho GC handles earthwork, utilities, inspectors, and snow logistics.
- The GC buys a pre-engineered frame (Hamill Creek, Timberbuilt, and others) and slots it into a schedule the team already controls.
Heads-up
- You’ll juggle two contracts: one for the timber package and one for the GC. Spell out who owns crane standby, air-barrier warranty, and RFI responses.
- Plan on 5 to 10 % for coordination contingency.
Match the model to your risk tolerance. More integration means fewer hand-offs but usually higher overhead. More DIY coordination lowers markup, yet you own the gaps.
Frequently asked questions
Is every Coeur d’Alene parcel in Zone D?
No. Only lots in unincorporated Kootenai County that sit inside the hatched Zone D band on the county snow-load map need parcel-specific engineering. Parcels inside city limits follow the City of Coeur d’Alene’s fixed 60 psf ground and 40 psf roof criteria.
What psf number applies in Zone D?
There isn’t one. An Idaho-licensed engineer calculates the ground snow load for your exact elevation and exposure, then converts it to the worst-case roof scenarios: balanced, unbalanced, drifting, and sliding.
Does a timber-frame kit equal a complete house?
Usually not. Most kits include the structural frame, joinery hardware, and sometimes raising labor. Foundation, enclosure, windows, roofing, trades, and finishes sit in separate contracts unless your quote says otherwise.
How much do timber-frame homes cost here in 2026?
The only published local benchmark, from J. Barton Construction, starts at $300 to $450+ per finished square foot, land and major site work excluded. Lakefront sites, steep drives, or luxury finishes push higher.
Do I need an Idaho-based company?
No. You need Idaho-licensed professionals stamping the design and Idaho-registered contractors doing regulated work. A Canadian fabricator plus a local GC passes muster when the paperwork is tight.
Are SIPs required for the energy code?
SIPs are popular but optional. You can meet code with site-framed walls, mineral wool, or other systems if the enclosure is engineered, air-sealed, and inspected as rigorously as the frame.
When should I start design?
Back-plan from move-in. Zone D customs typically take 9 to 18 months door to door; add time for parcel studies and permit review. Starting design a year before you hope to pour concrete keeps options open.
Who pays crane delays if weather shuts us down?
Ask before signing. Some contracts bill crane time hourly, weather or not; others include a weather allowance. Put the risk on whoever controls the crane schedule.
Your final decision checklist
Run your chosen proposal through this list before you sign. If every box is ticked, and the paperwork is in hand, you’re ready to submit for permits.
- Confirm the parcel’s jurisdiction and Zone A-D designation.
- Attach an Idaho-stamped structural set that covers roof, frame, enclosure, and foundation.
- Verify contractor registration numbers, insurance certificates, and workers’-comp coverage.
- Match every quote line to your comparison sheet; leave no blank cells.
- Call three recent clients who built under similar snow loads and roof geometry.
- Review written warranty terms for frame, enclosure, and finishes.
- Nail down freight, crane, winter protection, and weather-delay charges in writing.
- Hold a documented 5-10 % contingency for surprises.
- Eliminate all “by others” notes; each task needs a named party and price.
If any item still sits in the maybe column, pause. A few minutes of clarity now can save months of cost later.
Wrapping it up
Zone D success isn’t about slick marketing; it’s about paperwork that proves your roof, frame, and foundation can handle whatever the county engineer calculates. Partner with a team that shows its math up front, budget from $300 to $450+ per finished square foot as a published floor, and keep scopes crystal clear before anyone swings a saw.
Pick the model that matches your risk tolerance:
- Package maker for hands-on owners with a strong local GC.
- Integrated design-builder for single-contract convenience.
- Local timberwright for architect-led craft.
- Seasoned GC + external timber for rugged sites that need heavy site management.
Double-check every snow-load calculation, lock down who owns each hand-off, and you’ll watch the crane set that first truss with confidence, not crossed fingers. North Idaho winters can be harsh, but your planning doesn’t have to be.